Choosing a seat at Barclays Center
Five tiers, and what the floor actually looks like from each one.
- Section
- Brooklyn
- Desk
- Guide
- Length
- 540 words, about 3 min
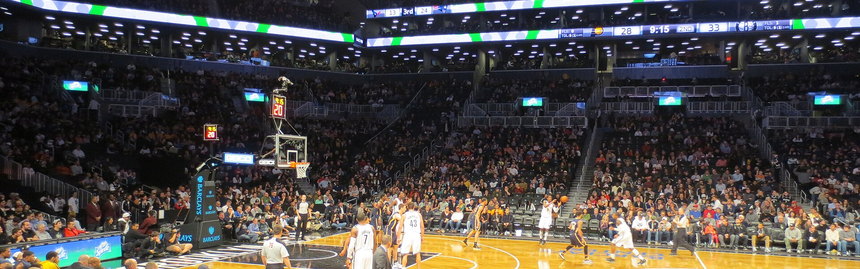
Barclays Center has a basketball capacity of 17,553 seats across a vertical footprint divided into five tiers: Event Level, Main Concourse, Barclays Suite Level A, Suite Level B, and the Upper Pavilion. Buying a ticket requires balancing lower-bowl proximity against the elevated, full-court perspective of the upper sections.
The Main Concourse and Lower-Bowl Sightlines
The 100 level occupies the Main Concourse at street level. A third-party venue guide describes this tier as balancing proximity and affordability, providing direct sightlines down to the hardwood. Below this ring sits the Event Level, where Barclays Center places its General Admission area on the arena floor as a standing-room-only space without seats.
Sideline sections in the lower bowl deliver the sharpest visual detail. A third-party guide notes that lower sideline seats sit close enough for ticket holders to read player facial expressions and hear bench communication while retaining enough elevation to follow set plays across the entire floor.
The arena seats themselves range from approximately 17 inches to 22 inches in width across the venue, according to the official Barclays Center A-Z Guide.
Baseline and Corner Variables on the Floor
Barclays Center says seating configurations change by event, directing fans to specific event listings for exact layouts. The venue does not publish official comparisons of baseline or corner sightlines against sideline locations for basketball games.
One venue regulation directly shapes the viewing experience across every lower section: the arena Whistle Policy. Under this rule, Barclays Center event staff require attendees to pause in the tunnels and aisles during active play. Guests may only walk to or from their seats when the ball is dead, preventing aisle traffic from blocking live court views.
Mid-Tier Positioning on Suite Levels A and B
Between the lower bowl and the highest tier sit two distinct intermediate levels: Barclays Suite Level A and Suite Level B.
Official venue documentation places both suite tiers between the 100 level and the 200 level. While Barclays Center provides detailed architectural level naming in its visitor guides, the venue does not publish comparative sightline ratings or specific angle metrics for these private and premium sections during Nets or Liberty home fixtures.
Upper Pavilion Panorama and Row 7 Tunnel Access
The 200 level carries the official venue title of Upper Pavilion. Running from section 205 through section 228, this upper ring forms the most budget-friendly tier in the arena, according to Arena Brooklyn, which characterizes the level by its wide, panoramic sightlines over the whole court.
Seat location inside the Upper Pavilion affects physical access. A third-party guide notes that sections 204, 212, 220, and 228 have some of the better upper-level seats, with entry tunnels above Row 7. Fans sitting in rows lower than Row 7 walk down toward the front railings, while higher rows require walking up away from the entry threshold.
Whether a buyer selects the 100 level Main Concourse for bench proximity or the 200 level Upper Pavilion for an overhead view of tactical spacing, the physical division of the 17,553-seat arena establishes a direct trade-off between physical distance and court-wide coverage.